


Luxury and sea view - Ref V737
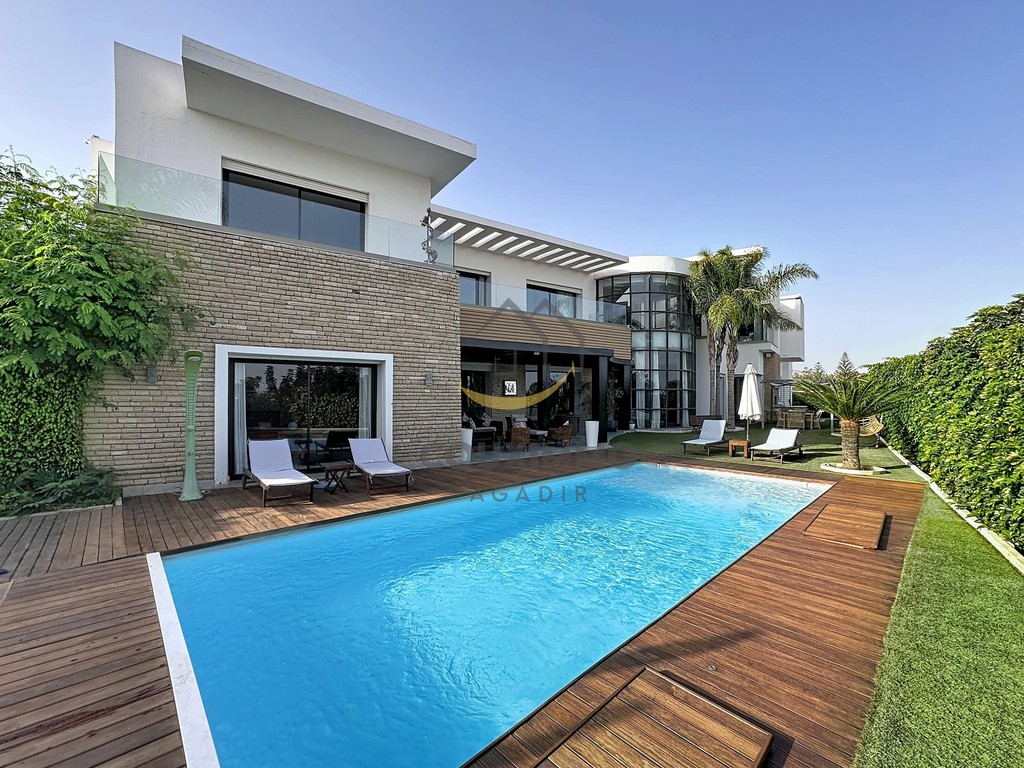









Agadir, Illigh: In the heart of Illigh, Agadir’s most sought-after residential neighbourhood, lies an exceptional property where contemporary elegance meets generous spaces and an unrivalled quality of life.
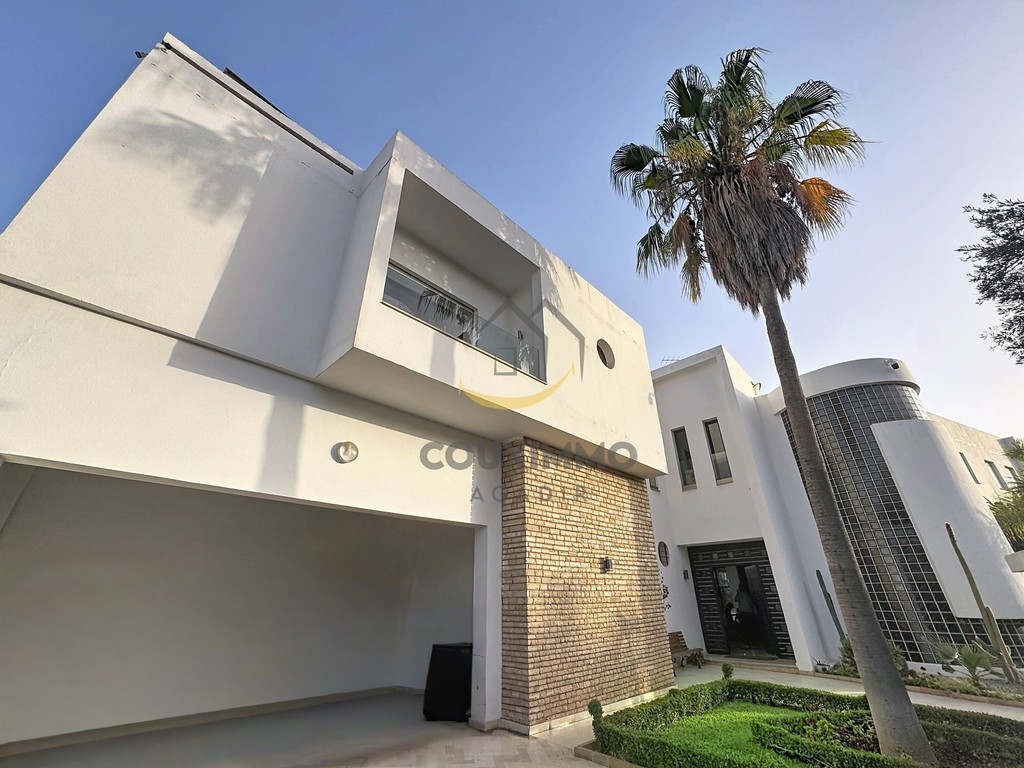
Tucked away at the end of a cul-de-sac, in a neighbourhood comprising exclusively prestigious villas, this residence offers a privileged living environment, just a few minutes from the marina, the city centre and the main transport links.
Set on a plot of 1,218 m², this villa offers over 1,037 m² of living space, spread over three levels, designed with remarkable architectural coherence. Built by its current owners and meticulously maintained since its inception, it is now in impeccable condition.
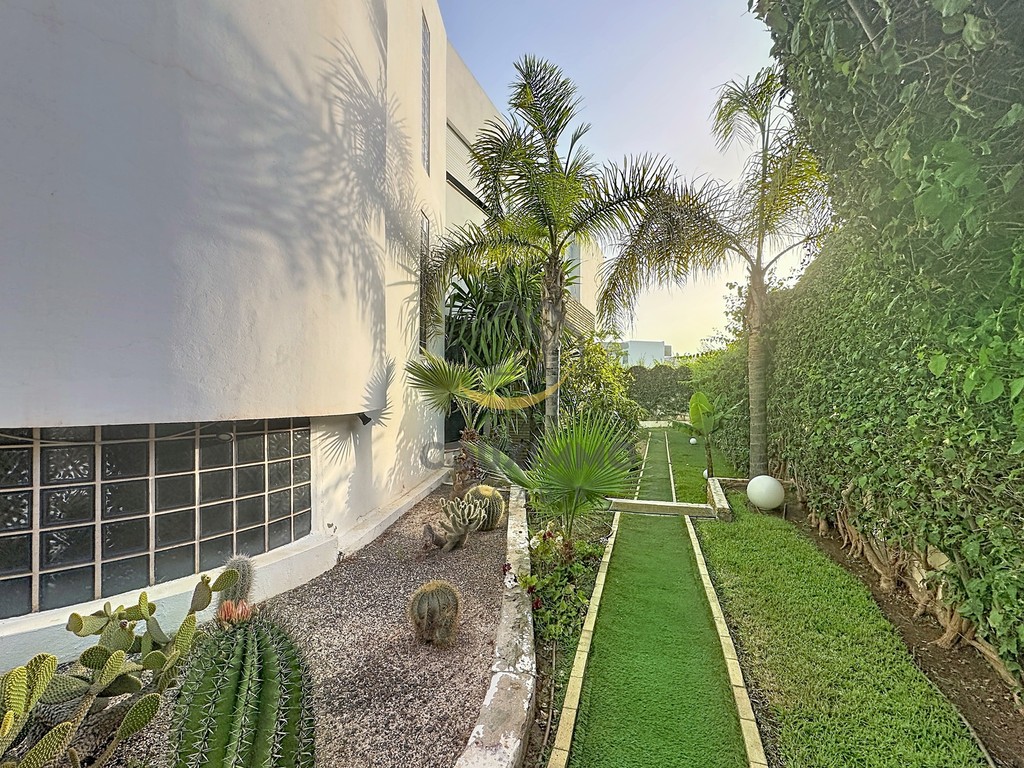
Behind its electric gate, a spacious courtyard provides parking for several vehicles before giving way to a carefully landscaped garden that surrounds the property.
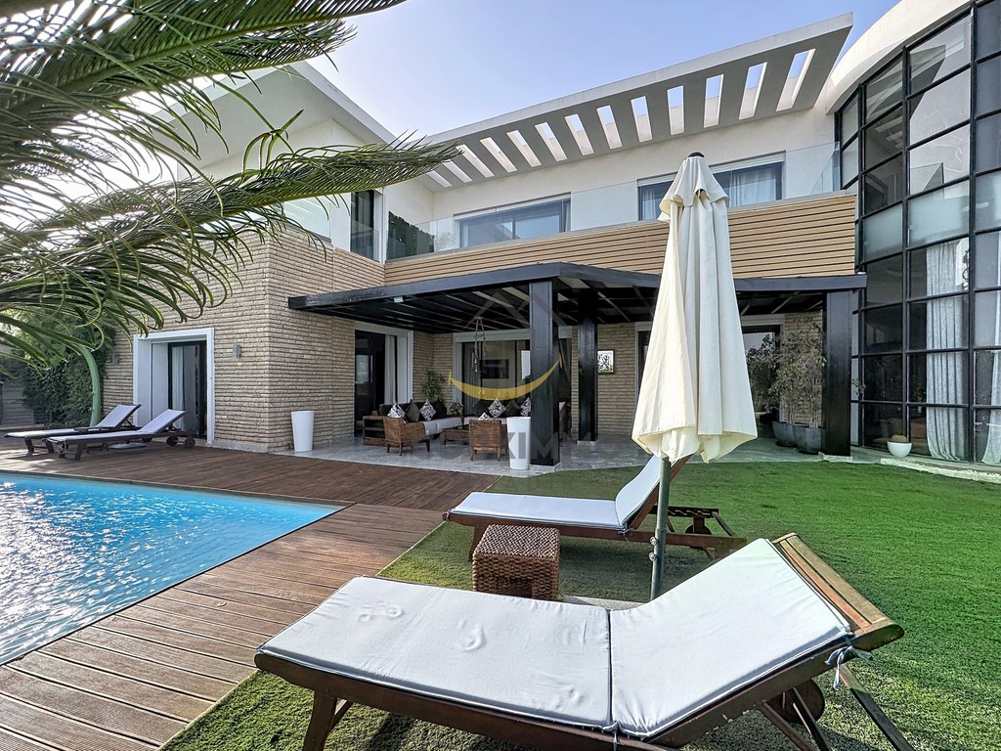
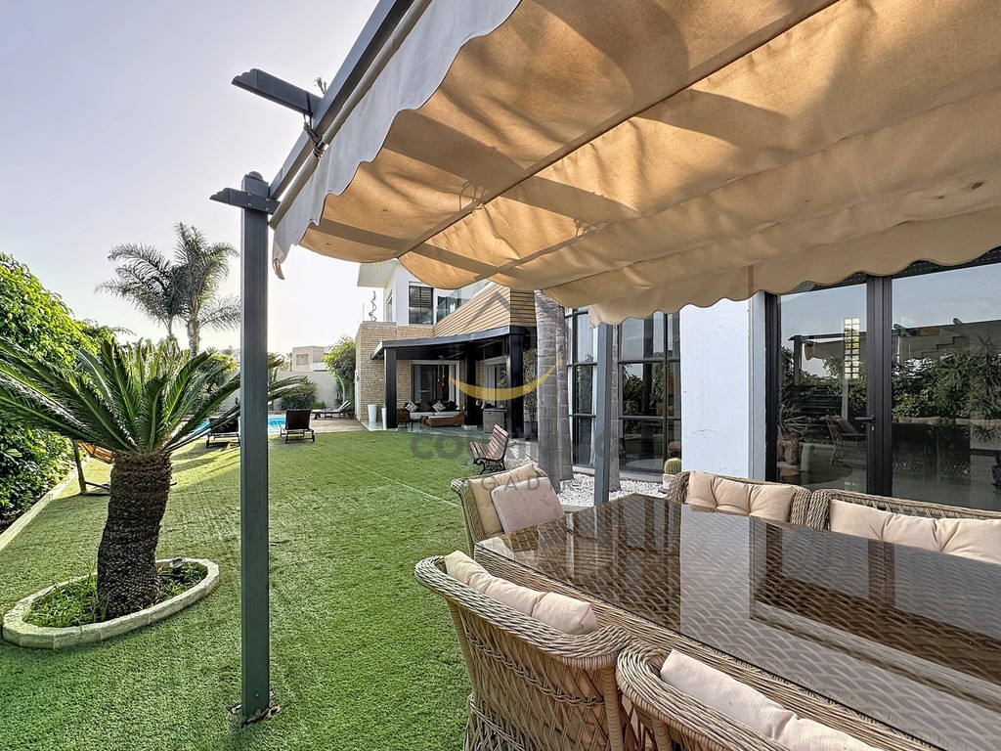
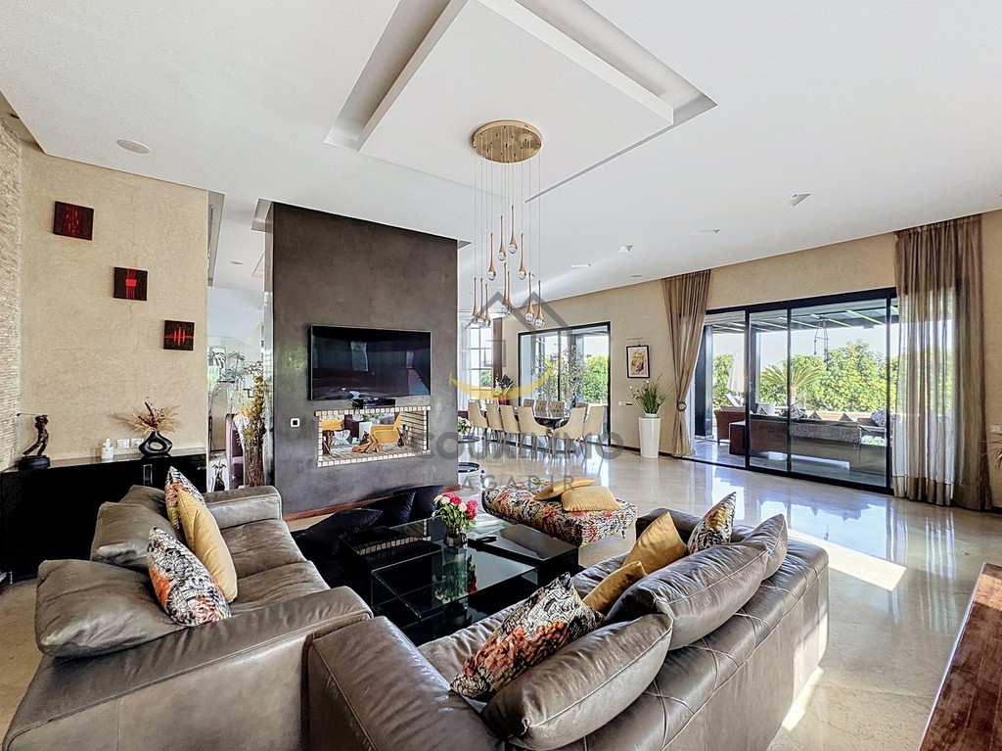
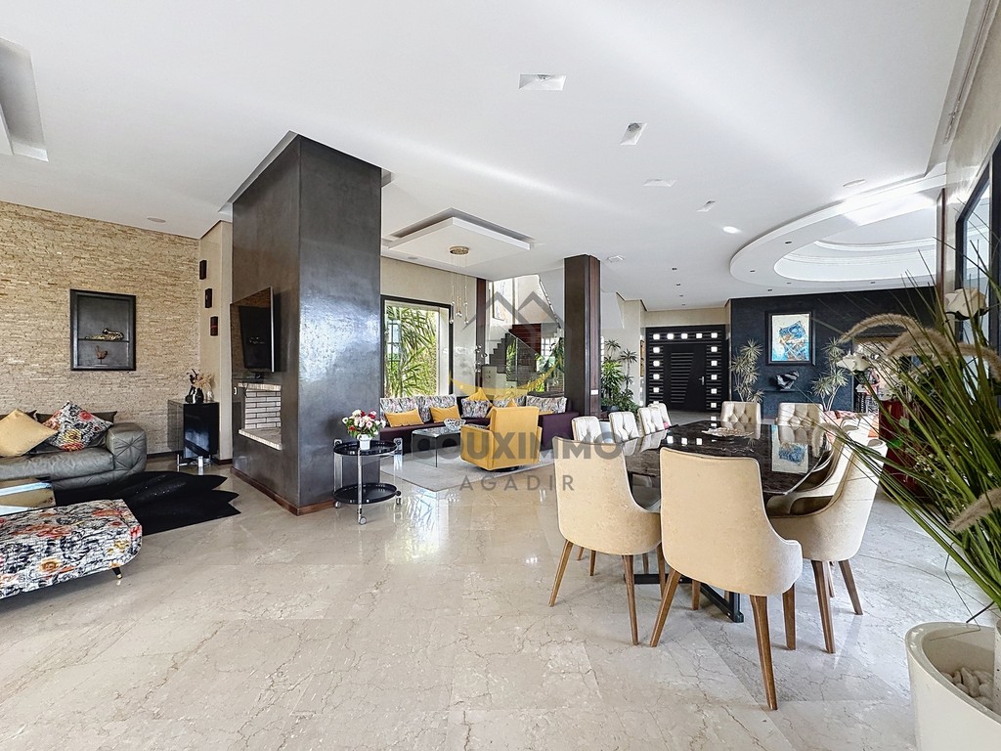
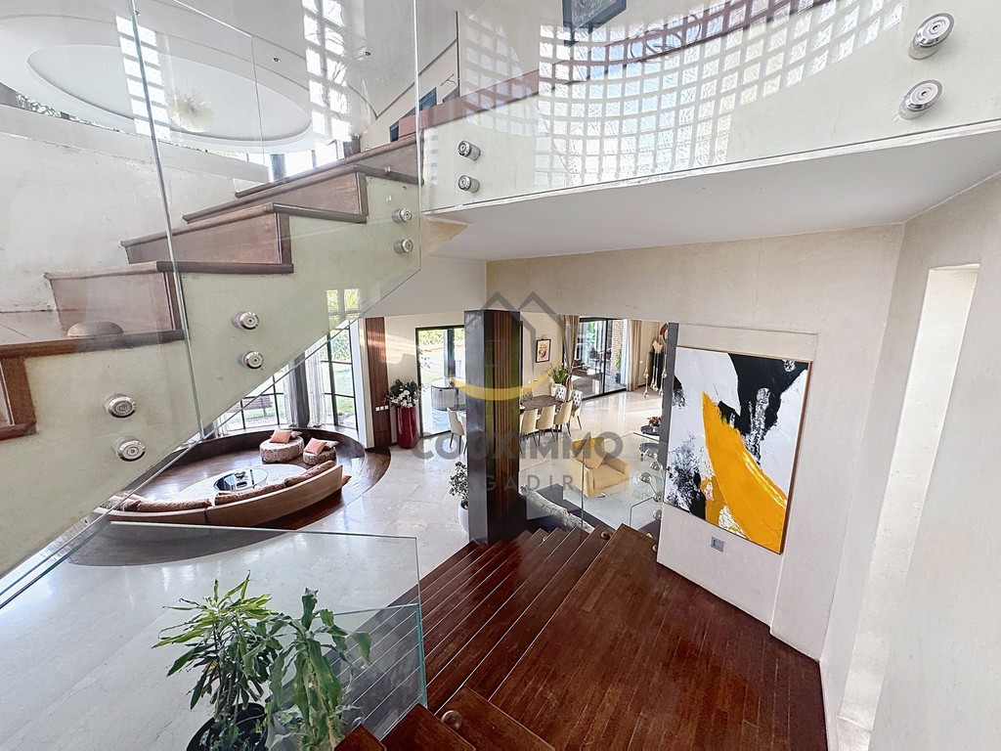
Upon entering, a sense of space immediately strikes the visitor. The rooms flow seamlessly into one another, culminating in a spectacular reception area bathed in light thanks to large floor-to-ceiling windows. The various sitting rooms naturally extend the living spaces out onto a magnificent terrace covered by a wooden pergola, forming a seamless link with the outdoor areas.
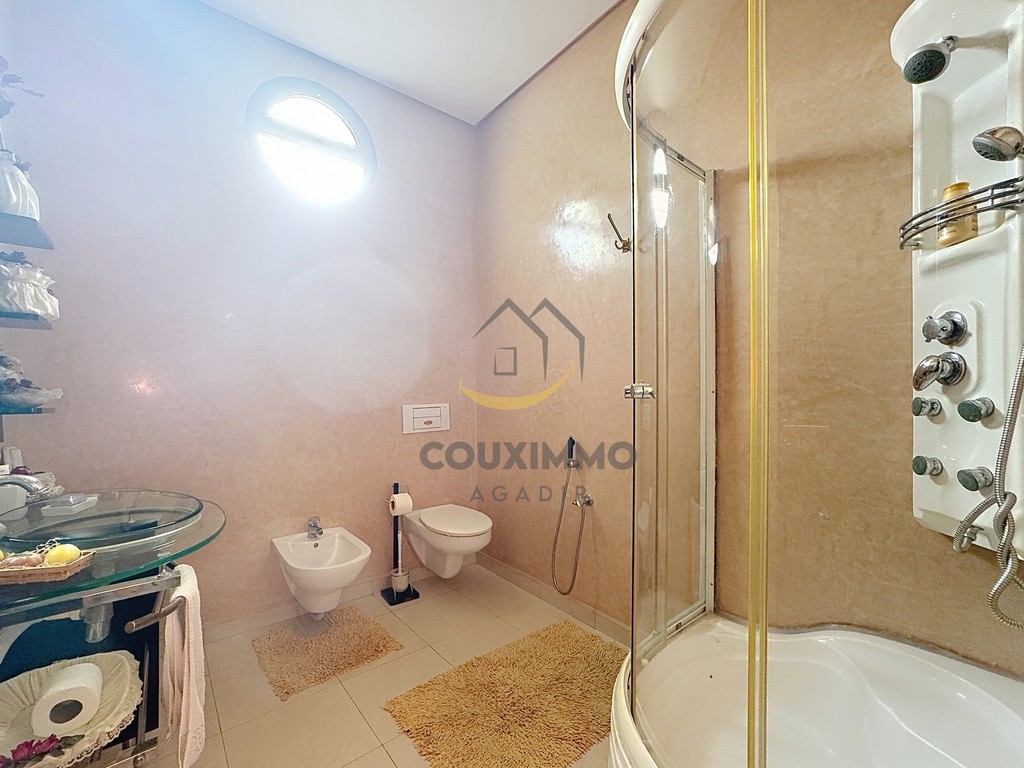
The ground floor also features an elegant guest suite, accessible directly from the garden to ensure complete privacy. With its own dressing room and en-suite bathroom, it is the ideal space for entertaining family and friends in the finest surroundings, providing a teenager with complete independence, or even setting up a prestigious home office for a home-based business.
The heated swimming pool, elegantly bordered by a wooden decking area, forms the heart of the property, offering a refined setting ideal for both relaxation and the most exclusive gatherings.
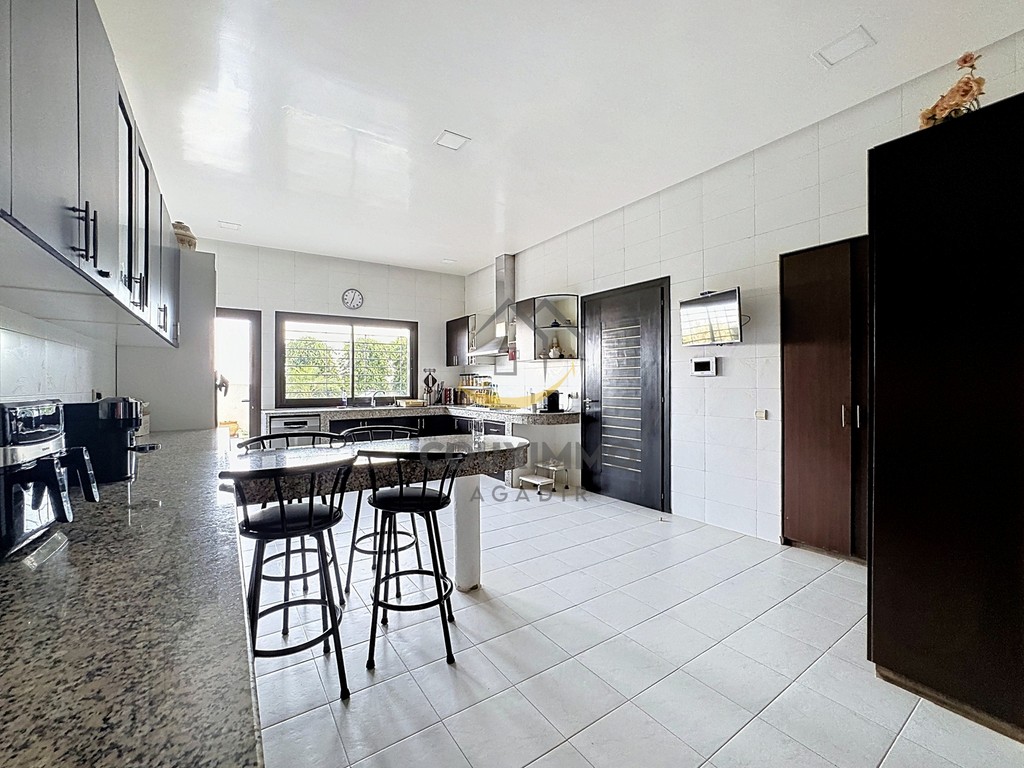
A separate TV lounge provides a more intimate atmosphere, whilst the spacious, fully-equipped contemporary kitchen will appeal to both culinary enthusiasts and those who enjoy entertaining. Opening onto a second outdoor kitchen with its barbecue area, it has been designed to make the most of Agadir’s mild climate all year round.
->>>>The layout of the service areas meets the standards of the finest residences. From the main kitchen, a discreet passage leads to a pantry and to a dedicated staff level comprising a second kitchen, two bedrooms, a shower room and several storage areas, ensuring that daily operations run completely independently.
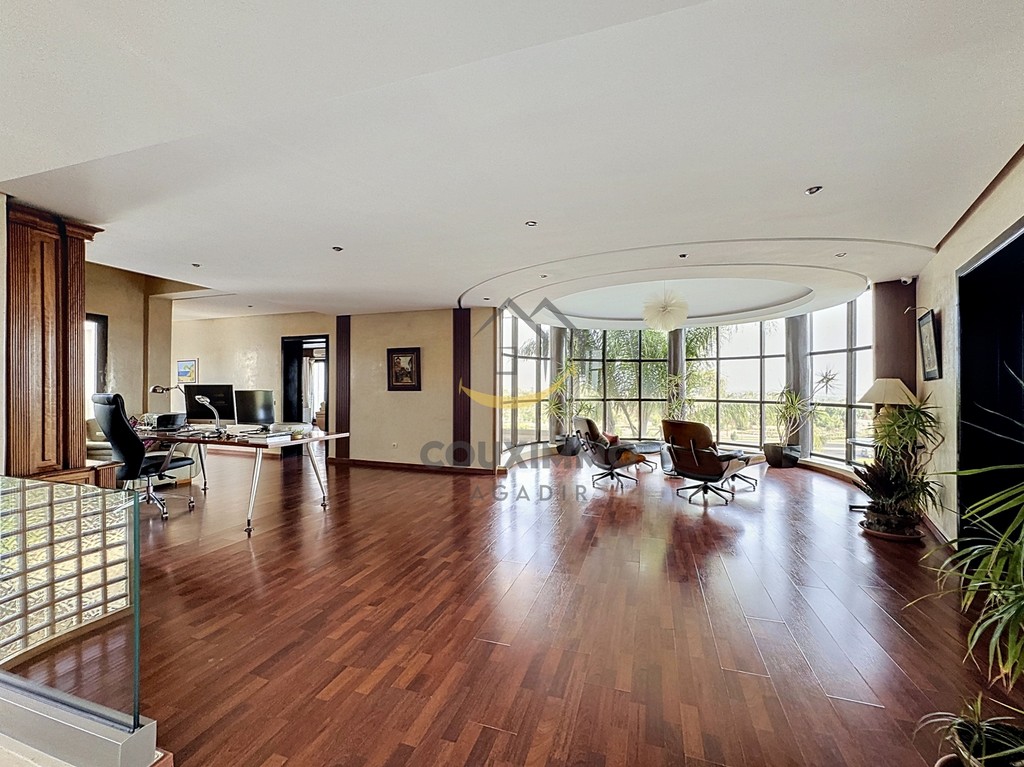
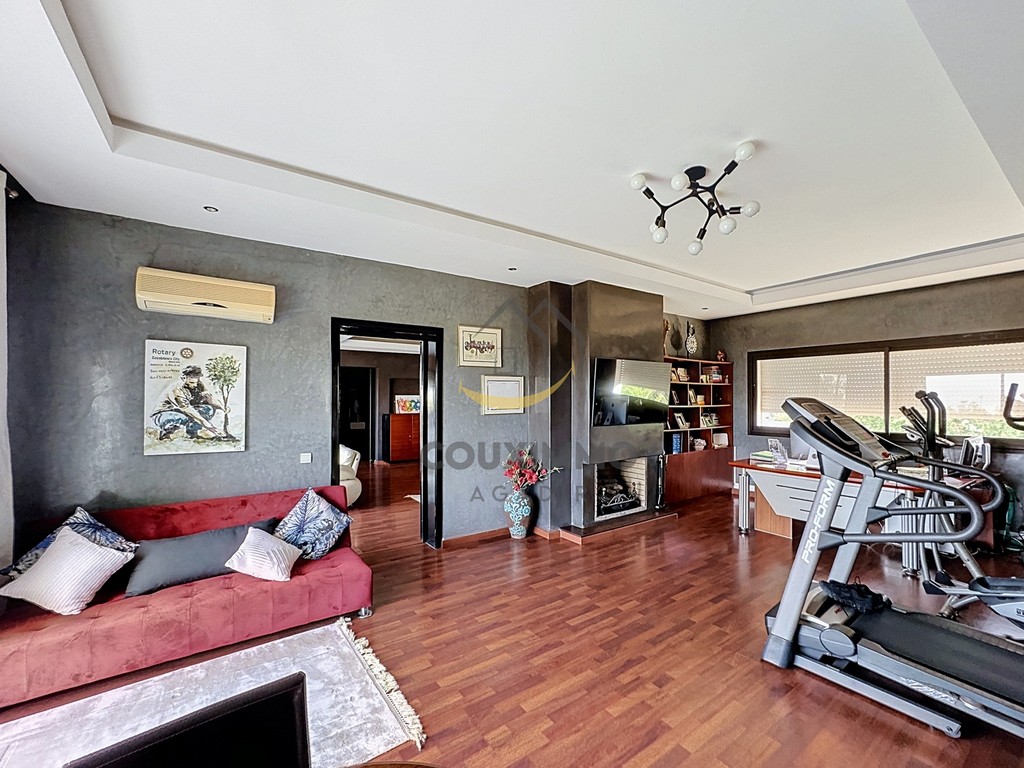
The contemporary staircase, enhanced by its clean lines and glass balustrade, leads to a spectacular first floor where a vast open-plan space houses a study and an elegant reading room facing a majestic curved glass roof. From this space, the view takes in the city of Agadir, its bay and the ocean, offering a panorama one never tires of.
The sleeping quarters are every bit as impressive as the rest of the property.
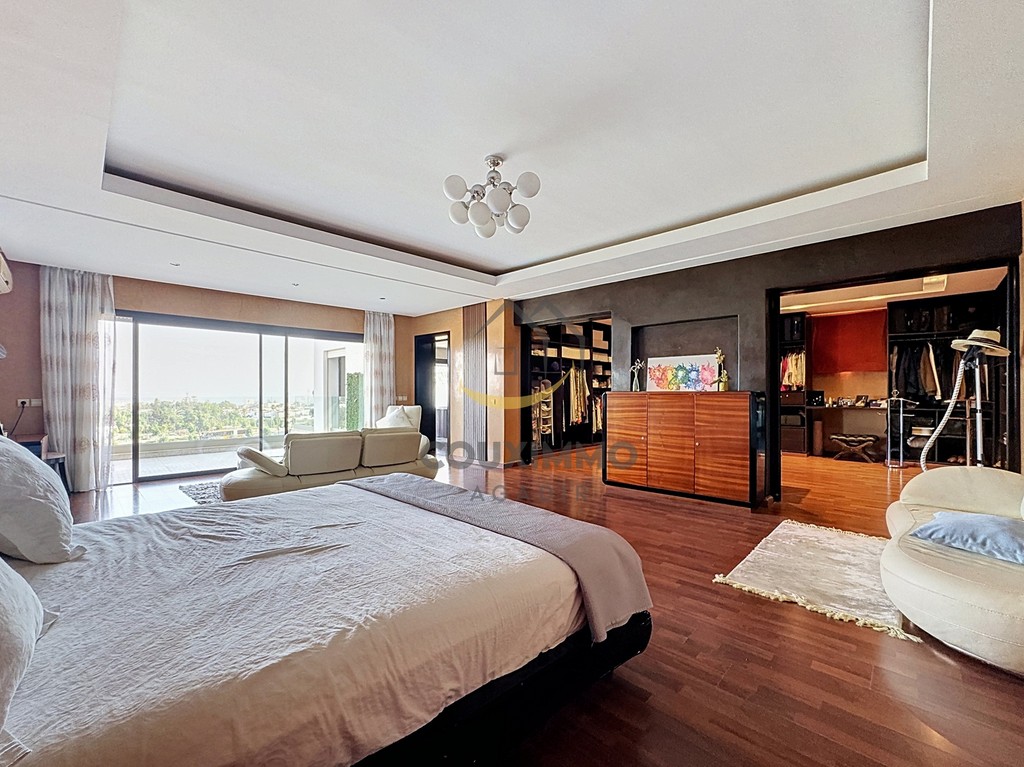
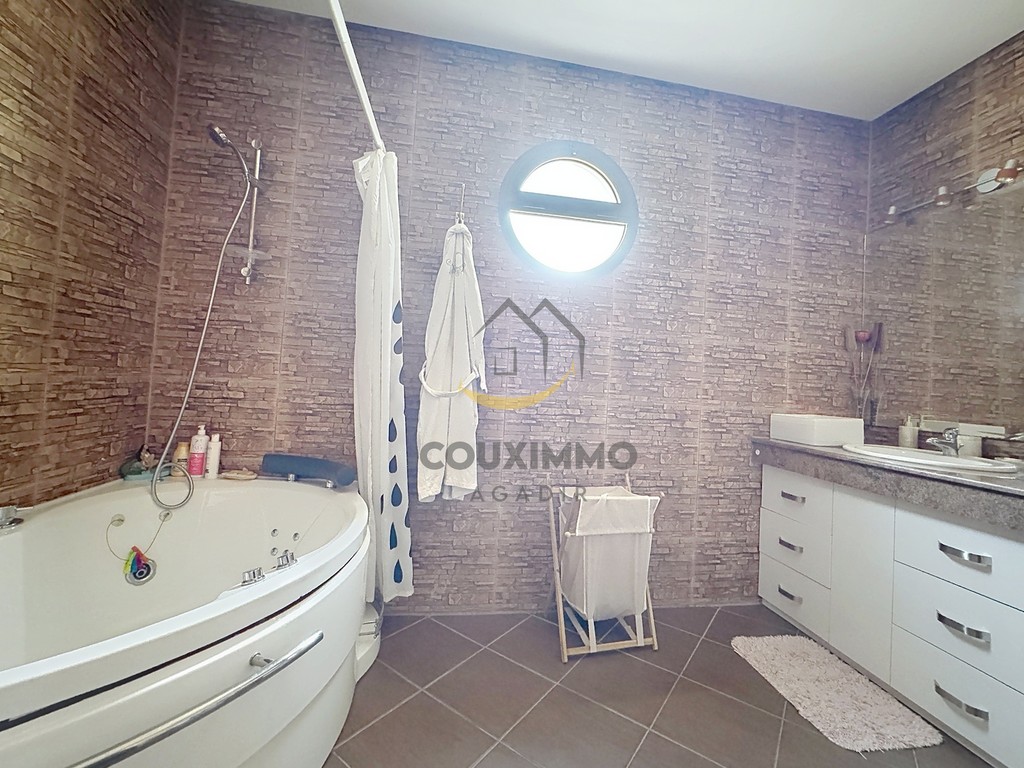
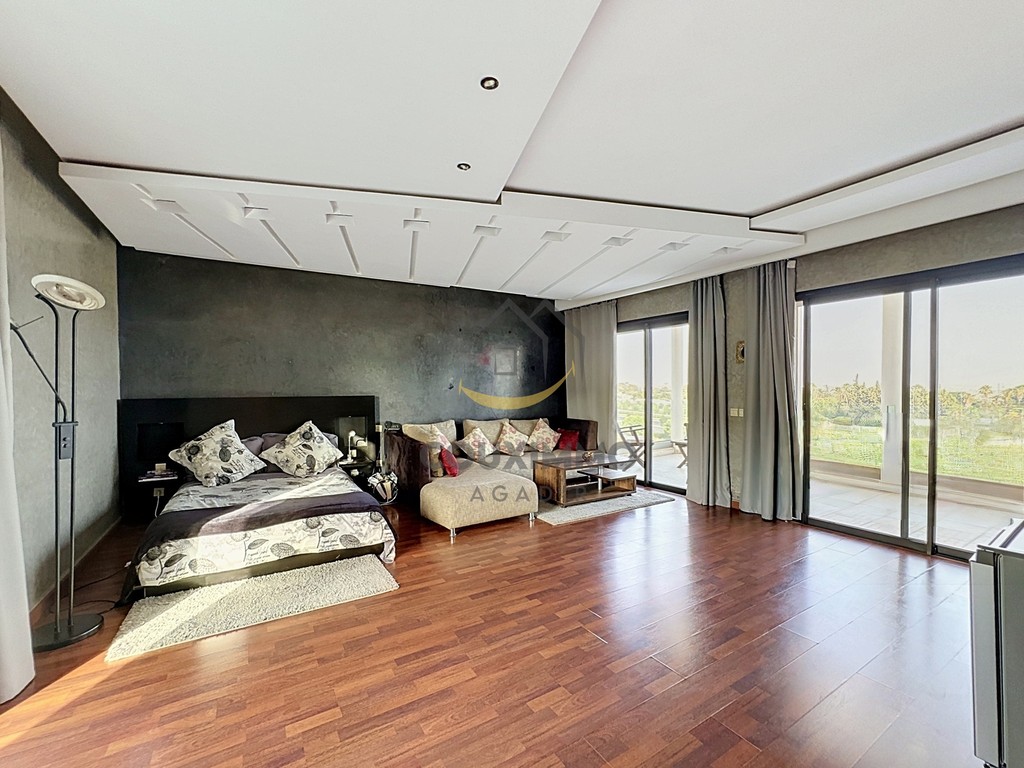
- The master suite occupies an entire wing of the villa and is akin to a private apartment in its own right. It opens onto an initial area that could accommodate an office, a private lounge, a gym or a relaxation area, before leading to a magnificent bedroom extending onto a terrace with a superb view of the sea. A walk-in wardrobe of exceptional size leads to a spectacular, fully glazed bathroom, where a jacuzzi takes centre stage, accompanied by a spacious shower, a sauna and amenities worthy of the finest hotels.
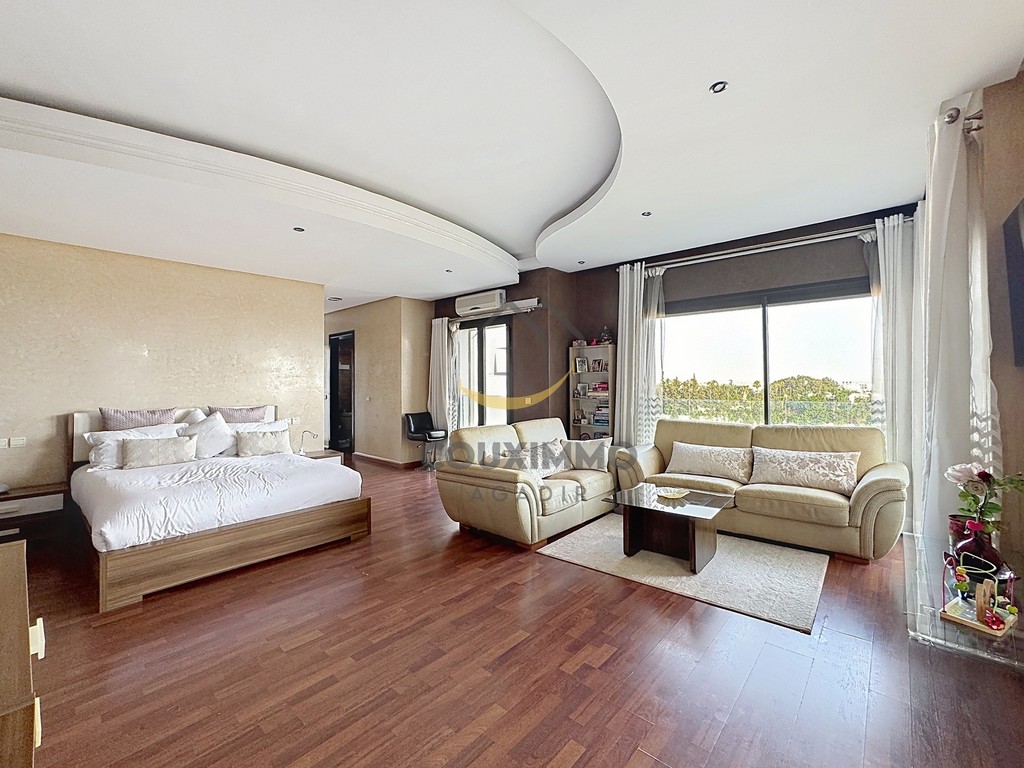
- In the other wing of the house, two spacious suites each feature their own private terrace with sea views, a walk-in wardrobe and an en-suite bathroom, offering every guest absolute comfort and independence.
The lower level perfectly complements the property with two additional bedrooms sharing a shower room, as well as a spacious living room offering a range of possibilities: a private cinema, a gym, a games room or a self-contained flat, depending on the wishes of its future owners.
Every space has been meticulously designed, and every finish reflects a standard of quality rarely found on the Agadir property market.
This property is about more than just its remarkable size or the quality of its fittings. Above all, it offers an exclusive lifestyle, where privacy, comfort, natural light and contemporary elegance come together in one of the city’s most prestigious locations.
A discreet address intended for clients seeking a truly exceptional property.
Property details:
living area: 1,037 m²
plot area: 1,218 m²
Floors: 3
Kitchens: 2
Reception areas: multiple
Bedrooms: 6 + 2 staff bedrooms
Shower rooms/bathrooms/toilets: 6
Separate toilets: 1
Garden: yes
Above-ground parking: 4 vehicles
Hammam: yes
Pantry, storeroom: yes
Swimming pool: yes (heated)
living area: 1,037 m²
plot area: 1,218 m²
Floors: 3
Kitchens: 2
Reception areas: multiple
Bedrooms: 6 + 2 staff bedrooms
Shower rooms/bathrooms/toilets: 6
Separate toilets: 1
Garden: yes
Above-ground parking: 4 vehicles
Hammam: yes
Pantry, storeroom: yes
Swimming pool: yes (heated)
Tax: n/a
Contact
Phone: +212 (0) 674 60 20 18
[email protected]